
626 RIVERSIDE DRIVE, ORMOND BEACH, FL, 32176
Active41 days on marketListed Jun 8, 2026MLS #V4949479
About this home
626 RIVERSIDE DRIVE
One or more photo(s) has been virtually staged. Welcome to a remarkable direct riverfront estate that embodies the very best of luxury coastal living in Ormond Beach. Situated on a beautifully landscaped half-acre homesite, this custom-built residence offers more than 5,300 square feet of thoughtfully designed living space, where expansive river views serve as the backdrop to everyday life. From the moment you arrive, the manicured grounds, stately entrance, and park-like setting create a memorable first impression and set the tone for the elegance found throughout the home. Inside, the residence unfolds with a spacious, light-filled floor plan designed to balance entertaining with comfortable daily living. The bright kitchen serves as a natural gathering place, featuring a generous eat-in dining area perfect for casual meals, morning coffee, or hosting family and friends. Rich wood flooring enhances the main living spaces, while soaring ceilings, walls of glass, and abundant natural light draw attention to the home's most impressive feature, its breathtaking riverfront setting. The grand living room is both welcoming and dramatic, offering panoramic water views that create a constant connection to the outdoors. Adjacent to the main living area, an expansive riverfront lounge provides an exceptional space for entertaining and relaxation. With ample room for gathering, stunning water views, and plumbing already in place for a future wet bar, this versatile space is perfectly suited for everything from intimate evenings to large-scale entertaining. The flexible floor plan offers five bedrooms plus a dedicated office, with three guest bedrooms thoughtfully located upstairs to provide privacy and separation from the primary living spaces. Whether accommodating extended family, working from home, or creating dedicated media and hobby rooms, the home offers exceptional versatility. A spacious three-car garage provides plenty of room for vehicles, recreational equipment, and all the essentials of an active coastal lifestyle. The first-floor owner's suite is a true retreat, thoughtfully positioned to maximize the tranquility of the riverfront setting. Expansive windows frame sweeping water views, creating a serene backdrop from sunrise to sunset. The luxurious ensuite bath features custom closet systems, a spacious walk-in tiled shower, and a soaking tub designed for relaxation. Private access to the lanai further enhances the suite's sense of seclusion, allowing for effortless access to the pool and outdoor living spaces. Outside, the property transforms into a private resort-inspired oasis. The custom pool is highlighted by stacked stone accents and multiple cascading waterfalls that add both visual beauty and soothing ambiance. A large covered cabana provides a comfortable gathering space, while the fully equipped summer kitchen makes entertaining effortless. Whether hosting elegant evening celebrations or enjoying a quiet sunset by the water, the outdoor living experience is nothing short of extraordinary. Beyond the property itself, the location is equally compelling. Nestled along one of Ormond Beach's most desirable riverfront stretches and just moments from the Atlantic Ocean, this exceptional address offers the rare combination of direct Intracoastal waterfront living and convenient beach access. Residents enjoy close proximity to local dining, shopping, and everyday conveniences while still experiencing the privacy, serenity, and beauty of a true waterfront retreat.
Facts & features
The home at a glance
5
Bedrooms
4
Bathrooms
5,398
Sqft
0.59 ac
Lot size
3
Garage
1993
Year built
Two
Levels
$555
Per sqft
Inside
Outside & construction
Community & fees
Utilities & systems
The numbers
What it really costs
Built from this home's actual numbers — the most recent property-tax bill on record — not generic estimates.
$20,002 /mo · 10% down Conventional, 30-yr fixed at 6%
The assumptions
Above the FHA loan limit for our service areas, so Conventional is the default. VA buyers: switch below — $0 down.
These numbers assume a generic buyer — your credit, down payment and loan program change them. Get the real quote in minutes:

Andrew Acosta
Acosta Home Loans with PRMG · NMLS #1468866
Run your own numbers
FHA isn’t available at this price — the loan would exceed the $541,287 FHA limit for our service areas.
Estimated payment
$20,002/mo
Includes estimated PMI — it drops off once you reach 20% equity. Taxes reflect the most recent bill on record; insurance is a typical-Florida estimate. Your lender’s numbers will differ. CENTURY 21 Edge partners with Florida’s best lenders.
Value check
Is the price right?
The internet’s favorite home-value number comes from a single automated model that has never seen the street, the finishes, or the view — which is why it routinely misses by tens of thousands of dollars. The edgeAI estimate combines multiple independent data sources with our team’s on-the-ground expertise in this exact market.
vs edgeAI estimate
+34.8%
$/sqft vs Ormond Beach actives
$555 vs $235
Days on market
41 vs 41 typical
Where $555/sqft sits among the 400 Ormond Beach actives
The edgeAI estimate is a starting point, not an appraisal or a broker price opinion. It is generated from public records, listing data and market modeling, and is subject to change once a licensed real estate professional personally inspects the property. Condition, floor, view and lot are not fully captured by any model — ask us for a full comparative market analysis.
Where it sits
Inside Ormond Beach
Drive times from this address
Get to know Ormond Beach. See the full Ormond Beach guide →
ORMOND BEACH 32176 — neighborhood snapshot
Population
14,344
Median age
60.1
Median income
$72,248
Median home value
$368,400
Avg household
2.01
Households w/ children
946
For the school run
Volusia County School District
School assignments and ratings via edgeAI — always verify with the district.
The numbers that matter
The Ormond Beach market
$390K → $415K
Ormond Beach median sold, yr/yr
96.3%
Sale-to-list ratio (12 mo)
199 of 400
Ormond Beach actives have cut their price
Median sold price, Ormond Beach, trailing 36 months (3-month rolling) · live MLS data.
This home is listed 756% above the ORMOND BEACH 32176 median. See the full Ormond Beach market guide →
Paper trail
This home's history
Reality check
What actually sold near 626 RIVERSIDE DRIVE
Asking prices are opinions — closed sales are facts. The most comparable homes that actually changed hands nearby in the last twelve months.
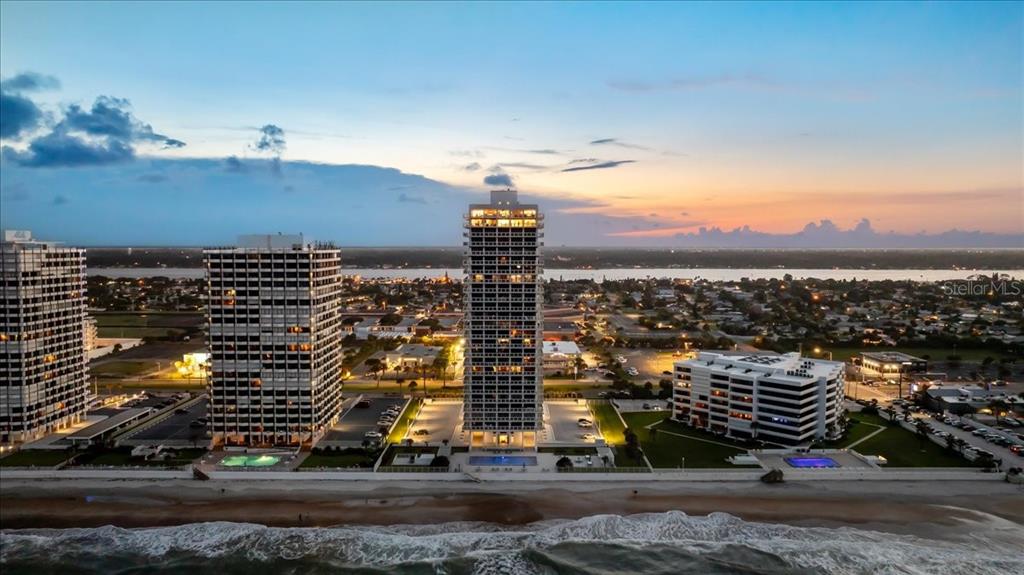 Sold · Mar ’26
$2,800,000
3000 N ATLANTIC AVENUE UNIT 24
4 bd · 5.5 ba · 5,300 sqft · $528/sqft · 363 DOM
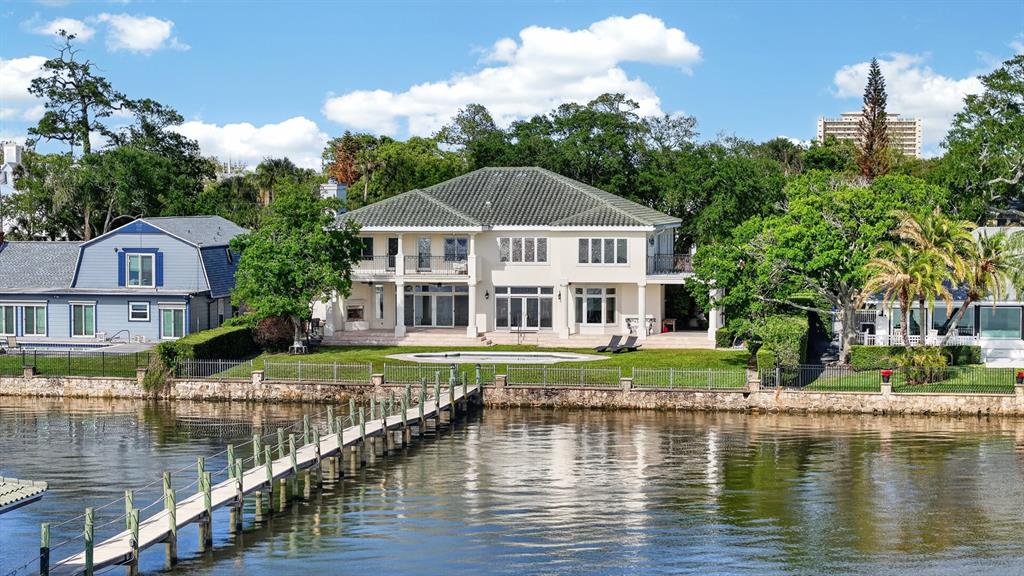 Sold · Jun ’26
$2,600,000
70 RIVERSIDE DRIVE
5 bd · 5.5 ba · 5,001 sqft · $520/sqft · 16 DOM
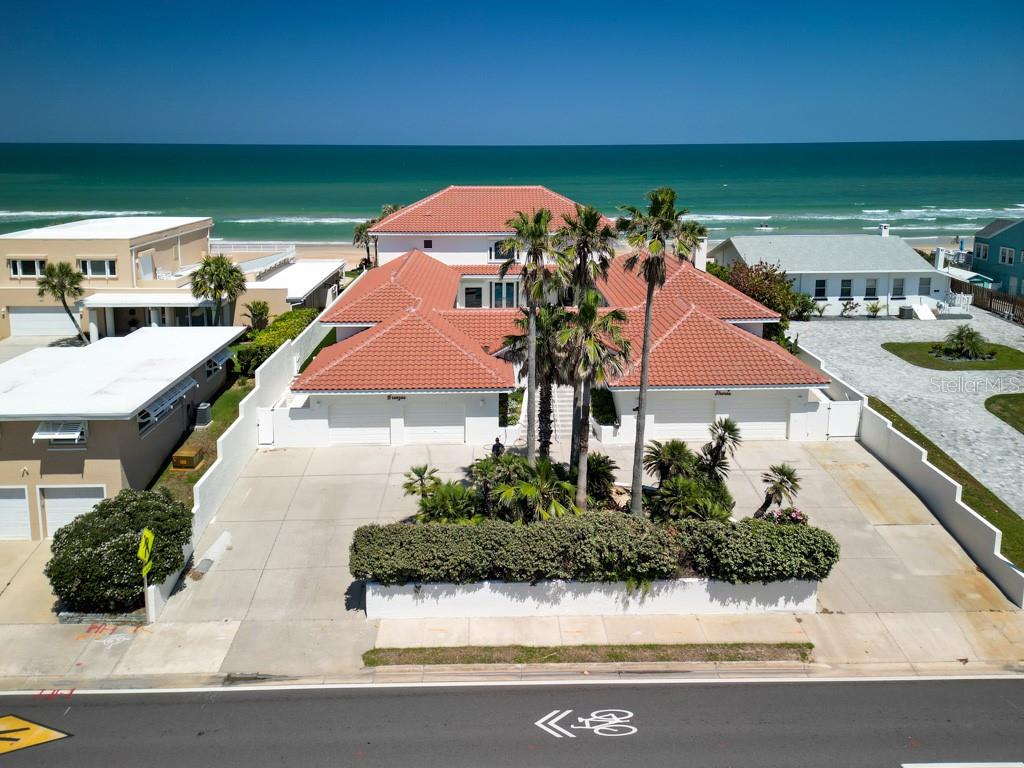 Sold · Jul ’25
$3,750,000
353 S ATLANTIC AVENUE
4 bd · 5.5 ba · 5,967 sqft · $628/sqft · 82 DOM
Closed-sale data from the MLS, last 12 months, selected for similarity in size and location. No two homes are identical — ask us for a full comparative analysis.
Your home team
The pros in your corner
Buying a home is two conversations — the home and the money. Here’s who handles each, side by side, already working together.

Your agent
Jessica Torres
REALTOR® · CENTURY 21 Edge
Tours, negotiation, and every question about 626 RIVERSIDE DRIVE — start here.
Your lender
Andrew Acosta
Acosta Home Loans with PRMG · NMLS #1468866
Pre-approval, rates, and the real monthly number for 626 RIVERSIDE DRIVE — before you fall in love.
See it in person
Schedule a tour
Pick a day that works — this goes straight to Jessica's phone and CRM.
Straight answers
626 RIVERSIDE DRIVE FAQs
What would the monthly payment be for 626 RIVERSIDE DRIVE?+
With 10% down on a 30-year Conventional loan at 6%, the all-in payment lands around $20,002/mo — principal and interest, the actual property-tax bill and typical Florida insurance. The payment calculator on this page lets you switch loan type (FHA, Conventional, VA) and adjust the down payment, rate and term.
What are the property taxes on 626 RIVERSIDE DRIVE?+
The most recent tax bill on record (2025) was $30,700. A new owner's bill can differ once the sale price resets the assessed value — we can walk you through what to expect.
How does the price compare to other homes in Ormond Beach?+
At $2,995,000, this home is listed about 604% above the Ormond Beach median of $425,495. The market section on this page shows how the area is trending.
Which schools are assigned to 626 RIVERSIDE DRIVE?+
Ormond Beach Middle School (middle), Seabreeze High School (high), Beachside Elementary School (elementary) — Volusia County School District. Always verify school assignments with the district before relying on them.
The brief
Three things that matter here
01Positioned at the premium end
$2,995,000 runs 756% above the ORMOND BEACH 32176 median — but at 5,398 sqft it's also nearly 3 times the size of the typical Ormond Beach listing.
02Waterfront living
This home sits directly on the water — the single scarcest feature in Florida inventory and the strongest long-term value anchor.
03Strong assigned schools
Ormond Beach Middle School, Seabreeze High School, Beachside Elementary School — Seabreeze High School rates 4 of 5. Always verify assignments with the district.
Keep looking
Similar homes nearby
Listing courtesy of REALTY PROS ASSURED · Bill Navarra. MLS #V4949479.
IDX information is provided exclusively for consumers’ personal, non-commercial use and may not be used for any purpose other than to identify prospective properties consumers may be interested in purchasing. Data is deemed reliable but is not guaranteed accurate by Stellar MLS.
Never miss a listing
New Ormond Beach homes, in your inbox
Like 626 RIVERSIDE DRIVE but not quite? A daily digest of every new listing in Ormond Beach — straight from the MLS, hours after it goes live. Unsubscribe anytime.
Just watching this one home? Ask Jessica to ping you on any price or status change →